

珹上润府
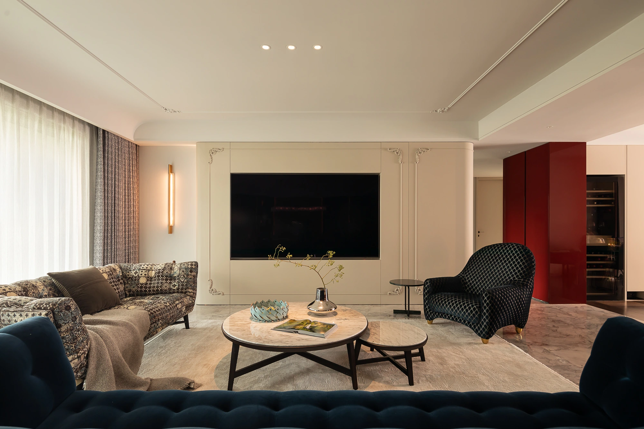
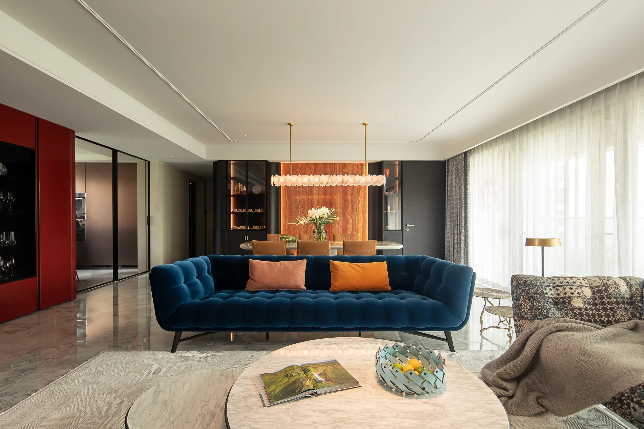
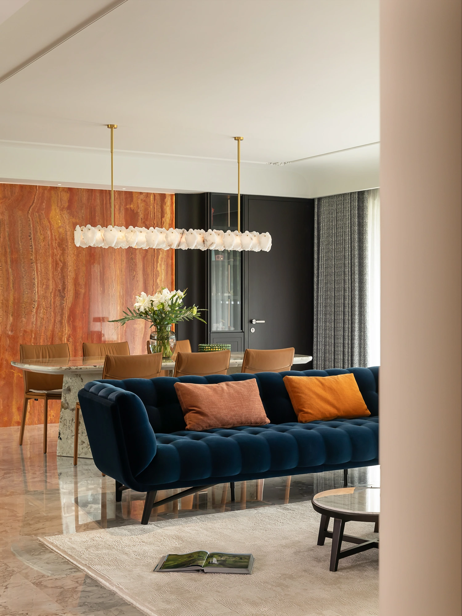
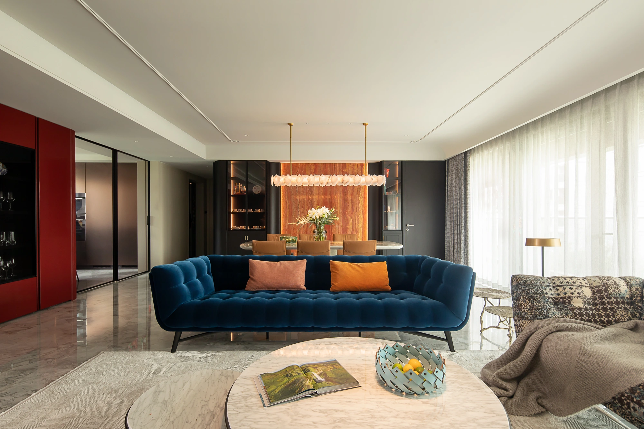
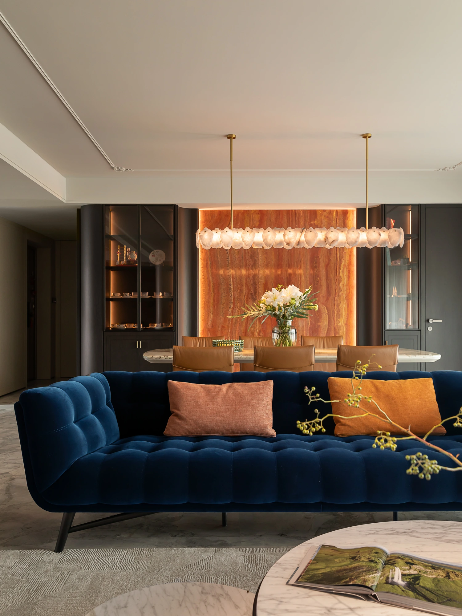
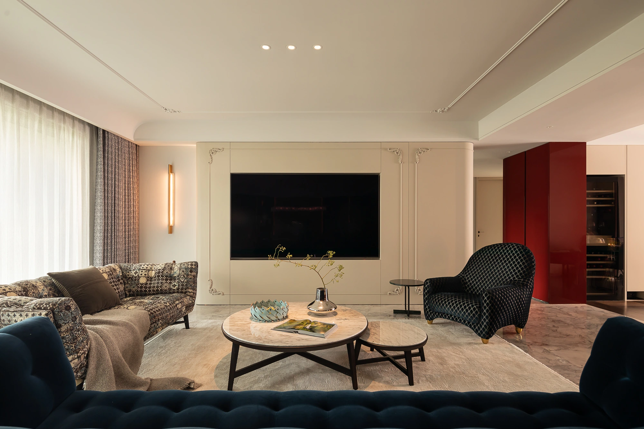
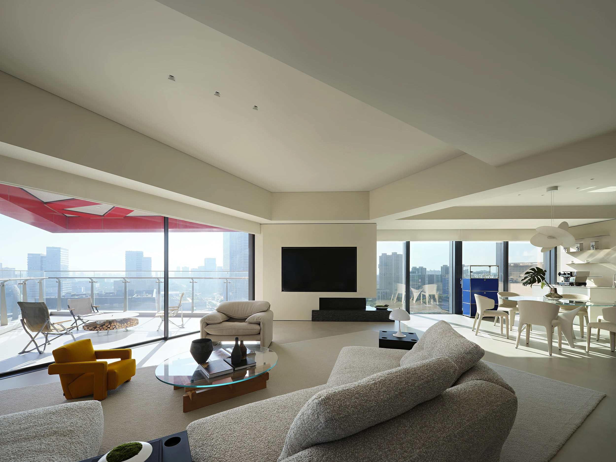
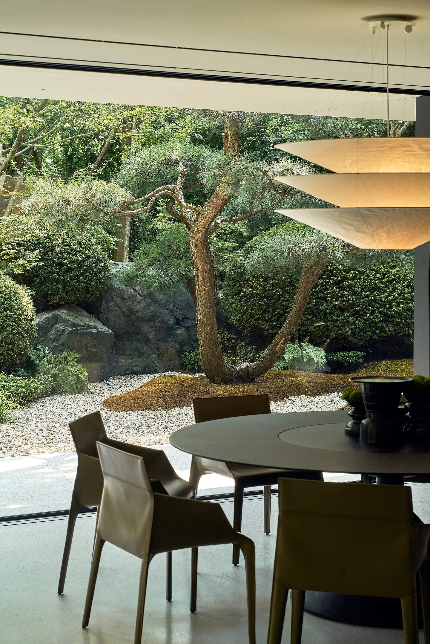
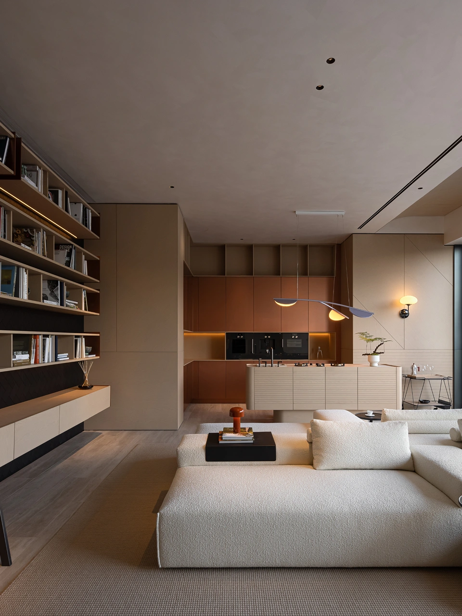
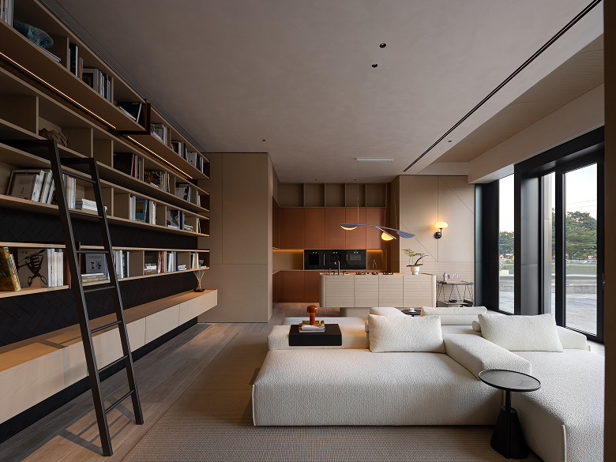
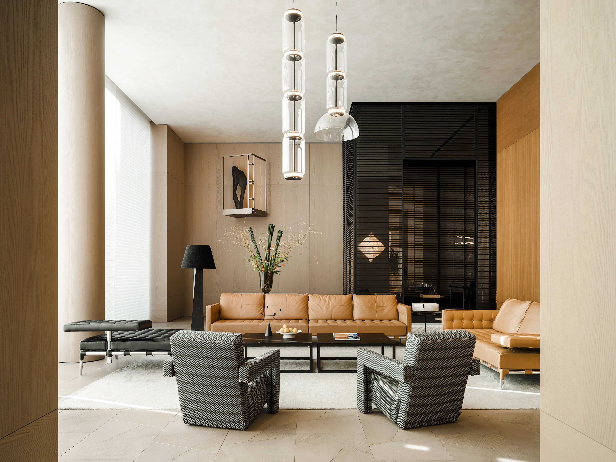
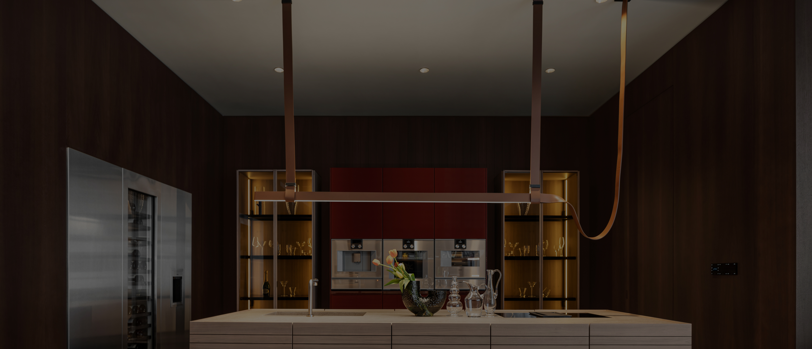
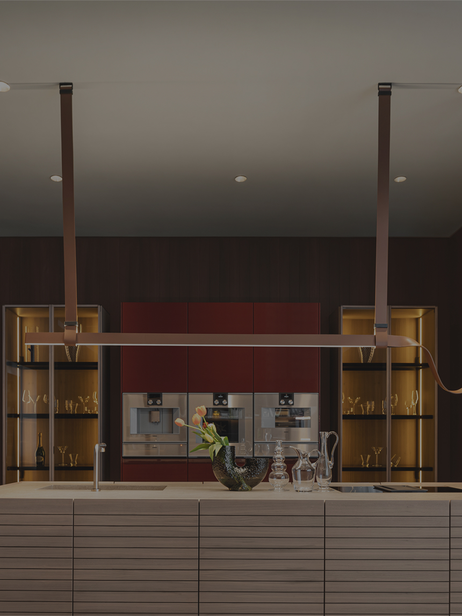
在珹上润府,设计以“摩登共融”为线索,把色彩、材质与动线转化为空间情绪。公共区以环形洄游动线建立社交骨架,客厅用沙发与单椅围合松弛场域,暖白Royana法式雕花护墙为底,Royana卢比红高光在转角处以高饱的色彩取得平衡;餐厅以天然红洞石装点,玻璃展示柜与艺术吊灯收束视线,让用餐兼具展示与仪式。
-

类型
-
住宅
-

地址
-
杭州, 华东地区
-

面积
-
255m2
-

设计师
-
周蓉
-

材质
-
Royana瓦伦纳浅咖F5拉槽、Royana卢比红高光、
Royana法式雕花护墙板、NANA纳杰尔917、
NANA纳杰尔367、NANA厄瓜多尔6

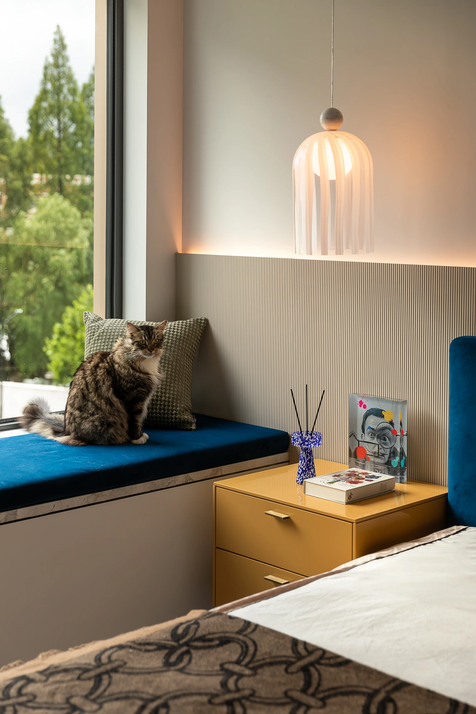
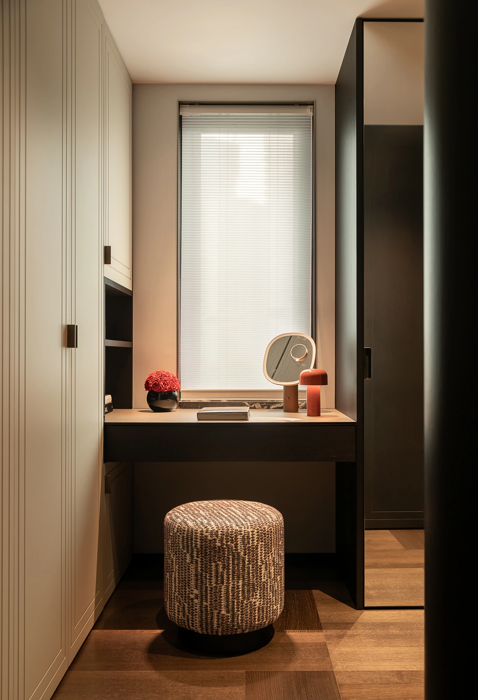
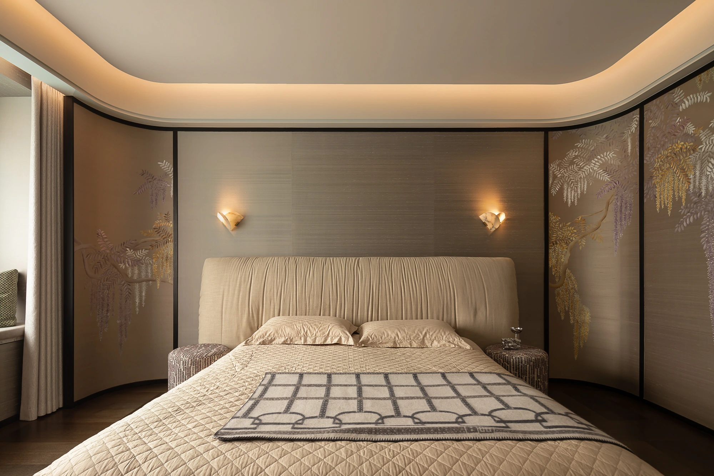
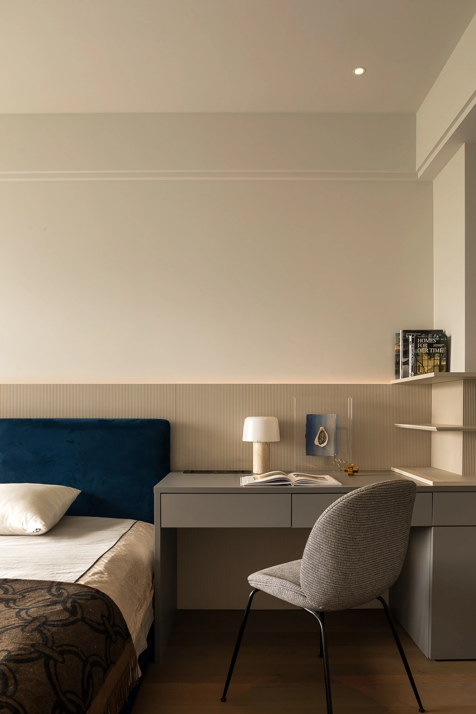
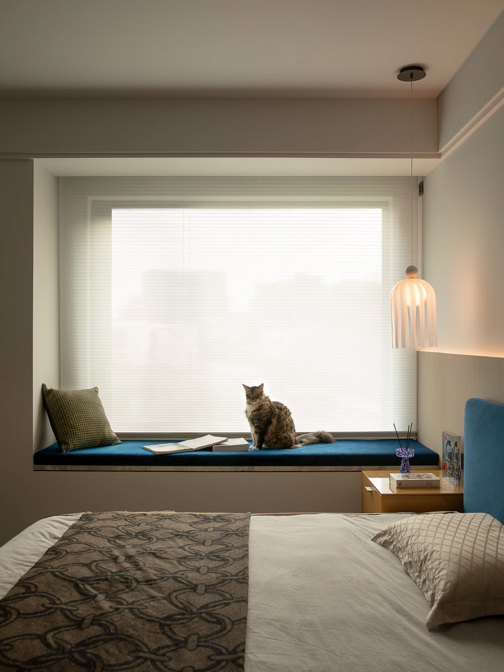
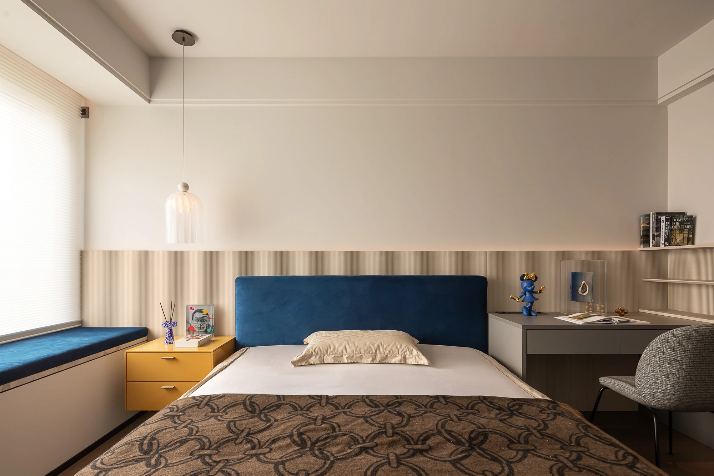
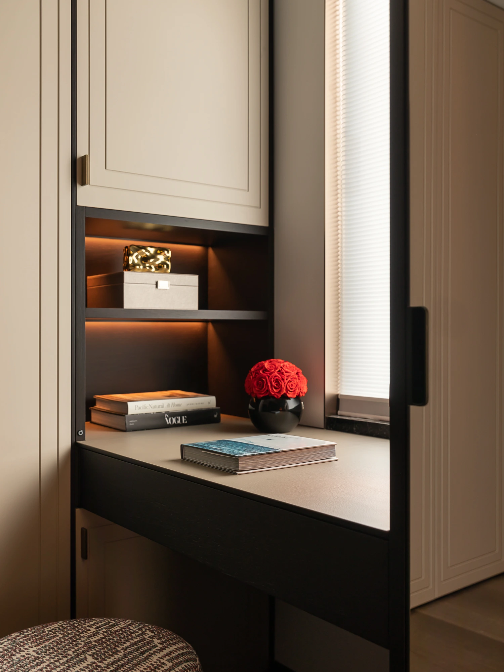
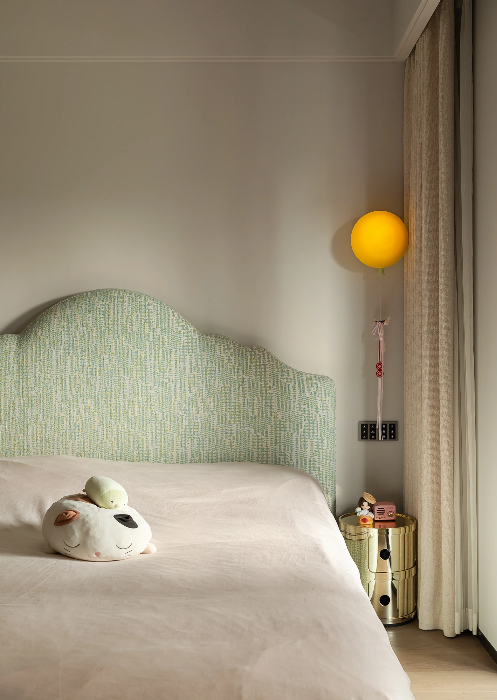
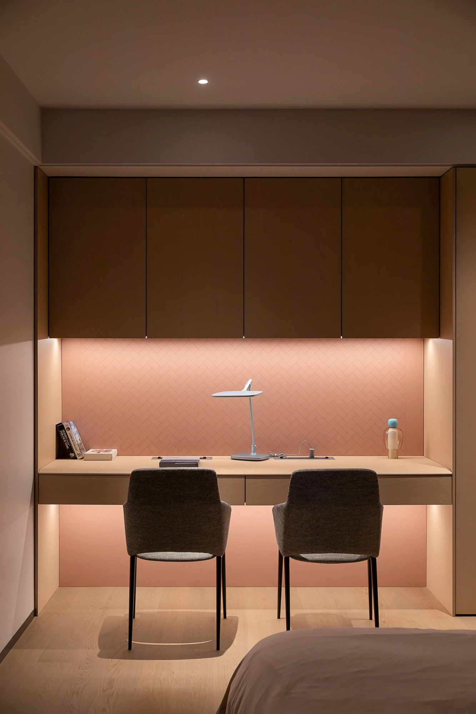
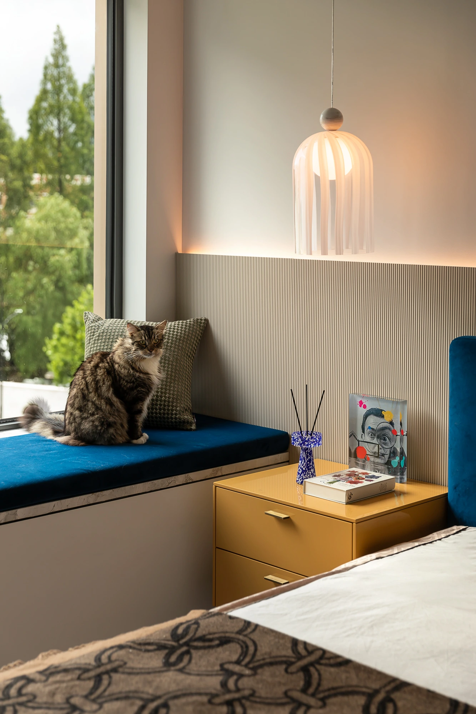
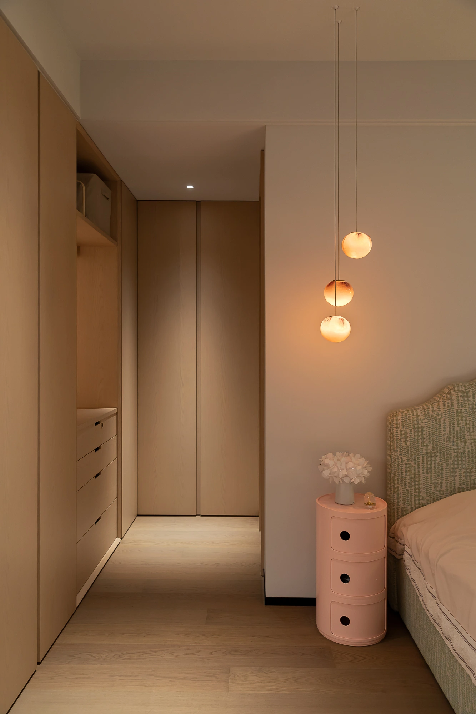
私密区则转向治愈:主卧以墙布与紫藤刺绣柔化触感,弧形吊顶和飘窗围合静谧;次卧用宝蓝丝绒、黄色烤漆家具与Royana拉槽墙板形成明快秩序;小孩房以清浅色调、气球壁灯和淡粉书桌营造安心氛围。整体如海派文化般兼容并蓄,外有张力、内藏底蕴,在珹上润府完成一处静谧又张扬的现代居所。
探索更多案例
寻迹诺雅那于中国各地的美学实践。每一处定制空间,皆是地域文化与品牌永恒理念的深度共鸣。
探索更多
深入诺雅那的品牌版图,领略精密工程、全球协同与环境永续的深度共鸣。


以建筑秩序、产品体系与精湛工艺为基础,
构建完整而统一的空间表达。



© Royana Group. All rights reserved. 沪ICP备19034947号-1 沪ICP备19034947号-2
Access Exclusive Files
Discover Royana's curated catalogs, showcasing modular systems, material finishes, and bespoke solutions.
Access Exclusive Files
Discover Royana's curated catalogs, showcasing modular systems, material finishes, and bespoke solutions.
Forgot Your Password?
Enter the email associated with your account and we'll send you a link to reset your password.

Reset Link Sent
Check your inbox to continue. If you don't see the email,
check your spam folder.

No permission
Corresponding role permissions are required to download resources. Please obtain the permissions before proceeding.