

创新别墅
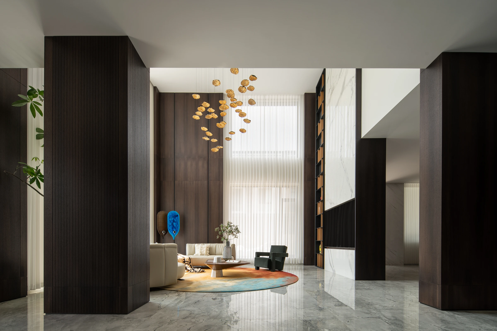
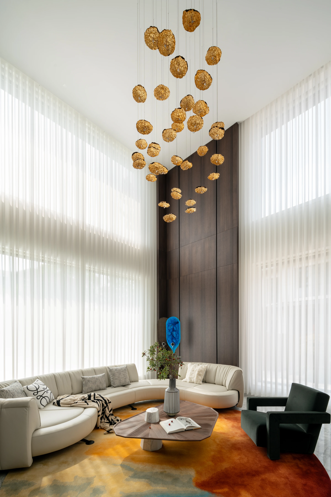
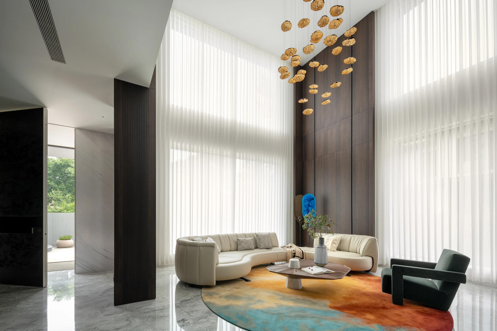
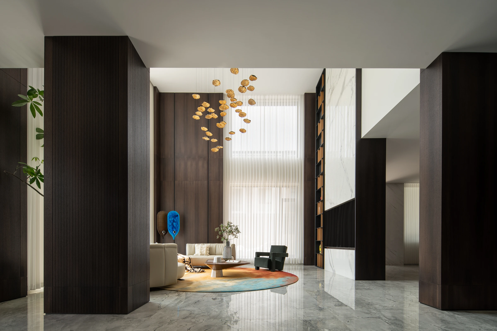
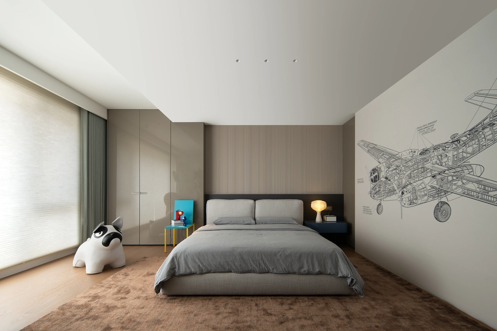
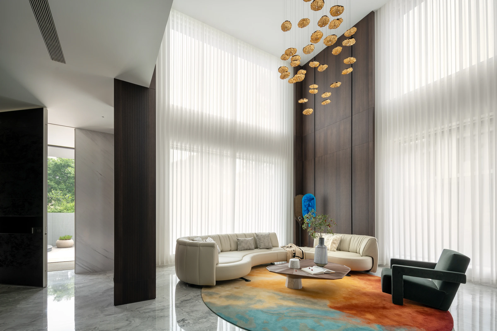
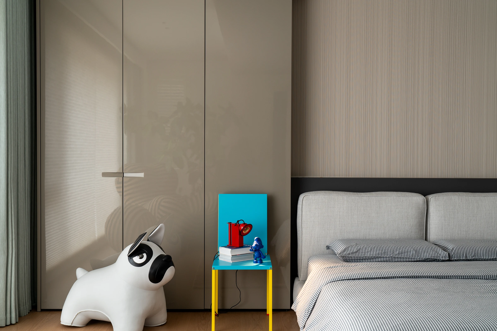
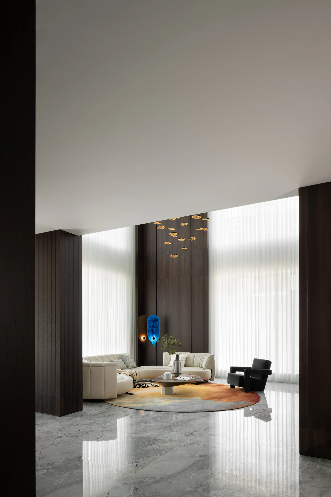
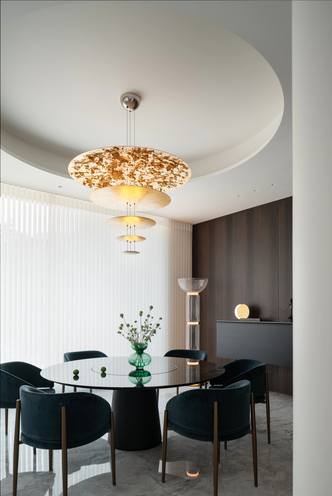
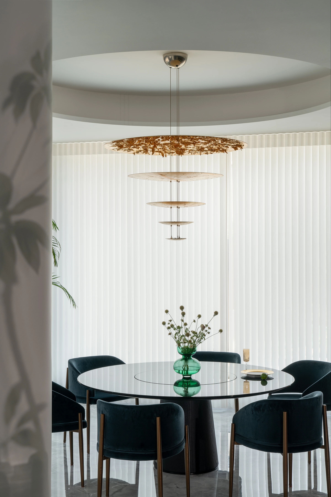
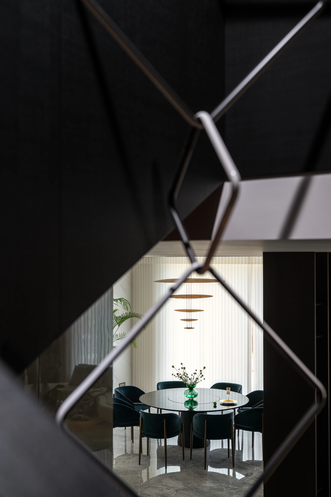
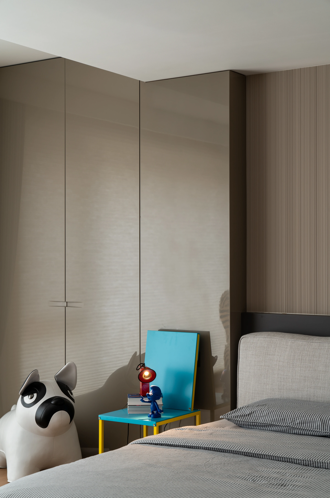
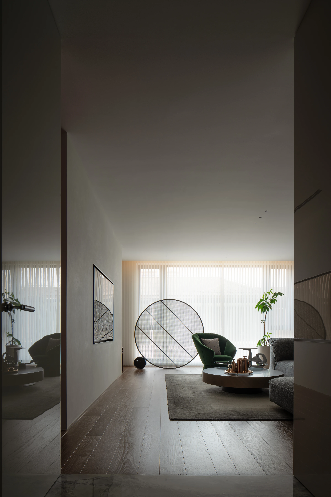
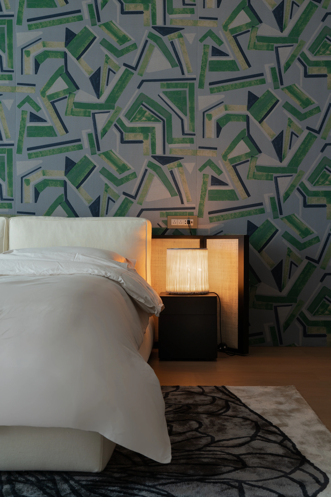
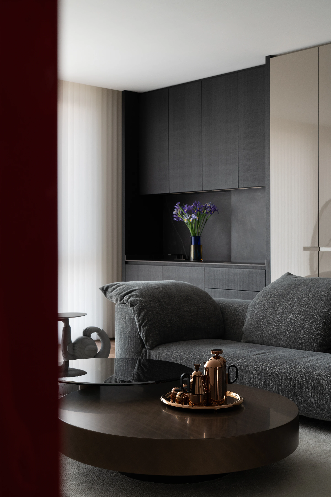
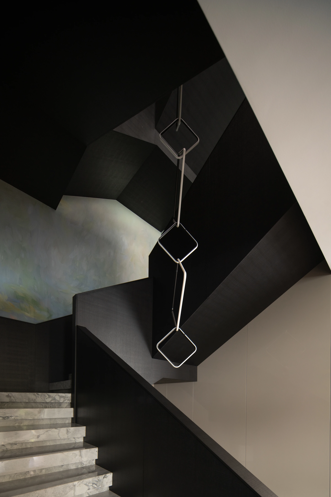
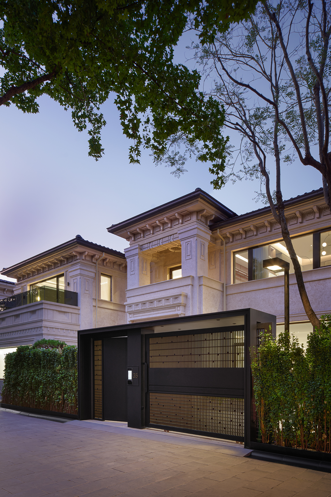
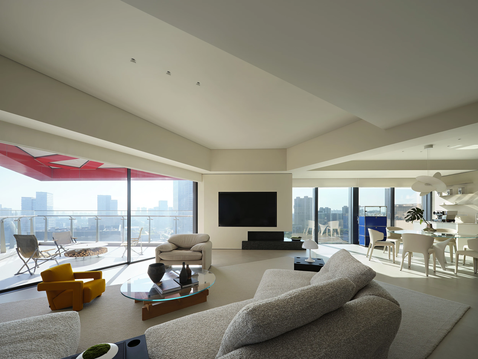
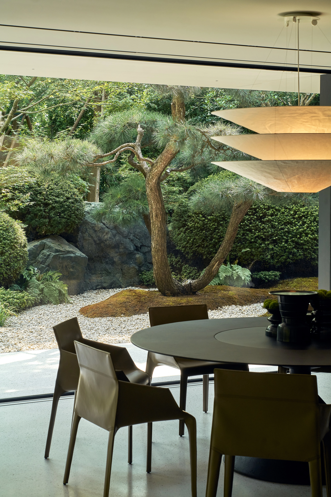
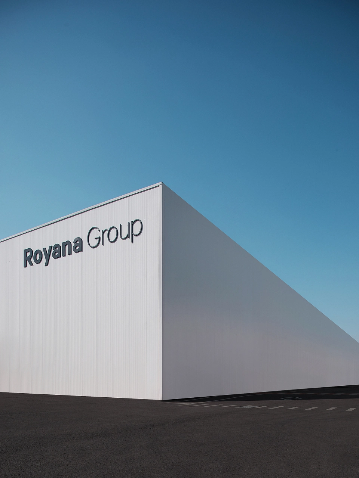
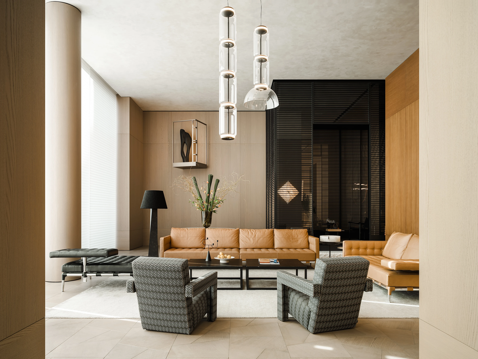
这座别墅以几何体量和宏伟空间为设计灵感,建筑由对双层挑高空间的精妙运用所定义,光影在室内表面编排出了极具韵律感的氛围。通过将结构逻辑视为首要的美学表达,开阔的社交区域与私密而宁静的私人区域相得益彰。
-

类型
-
住宅
-

地址
-
常州, 华东地区
-

面积
-
700m2
-

设计师
-
顾文博
-

材质
-
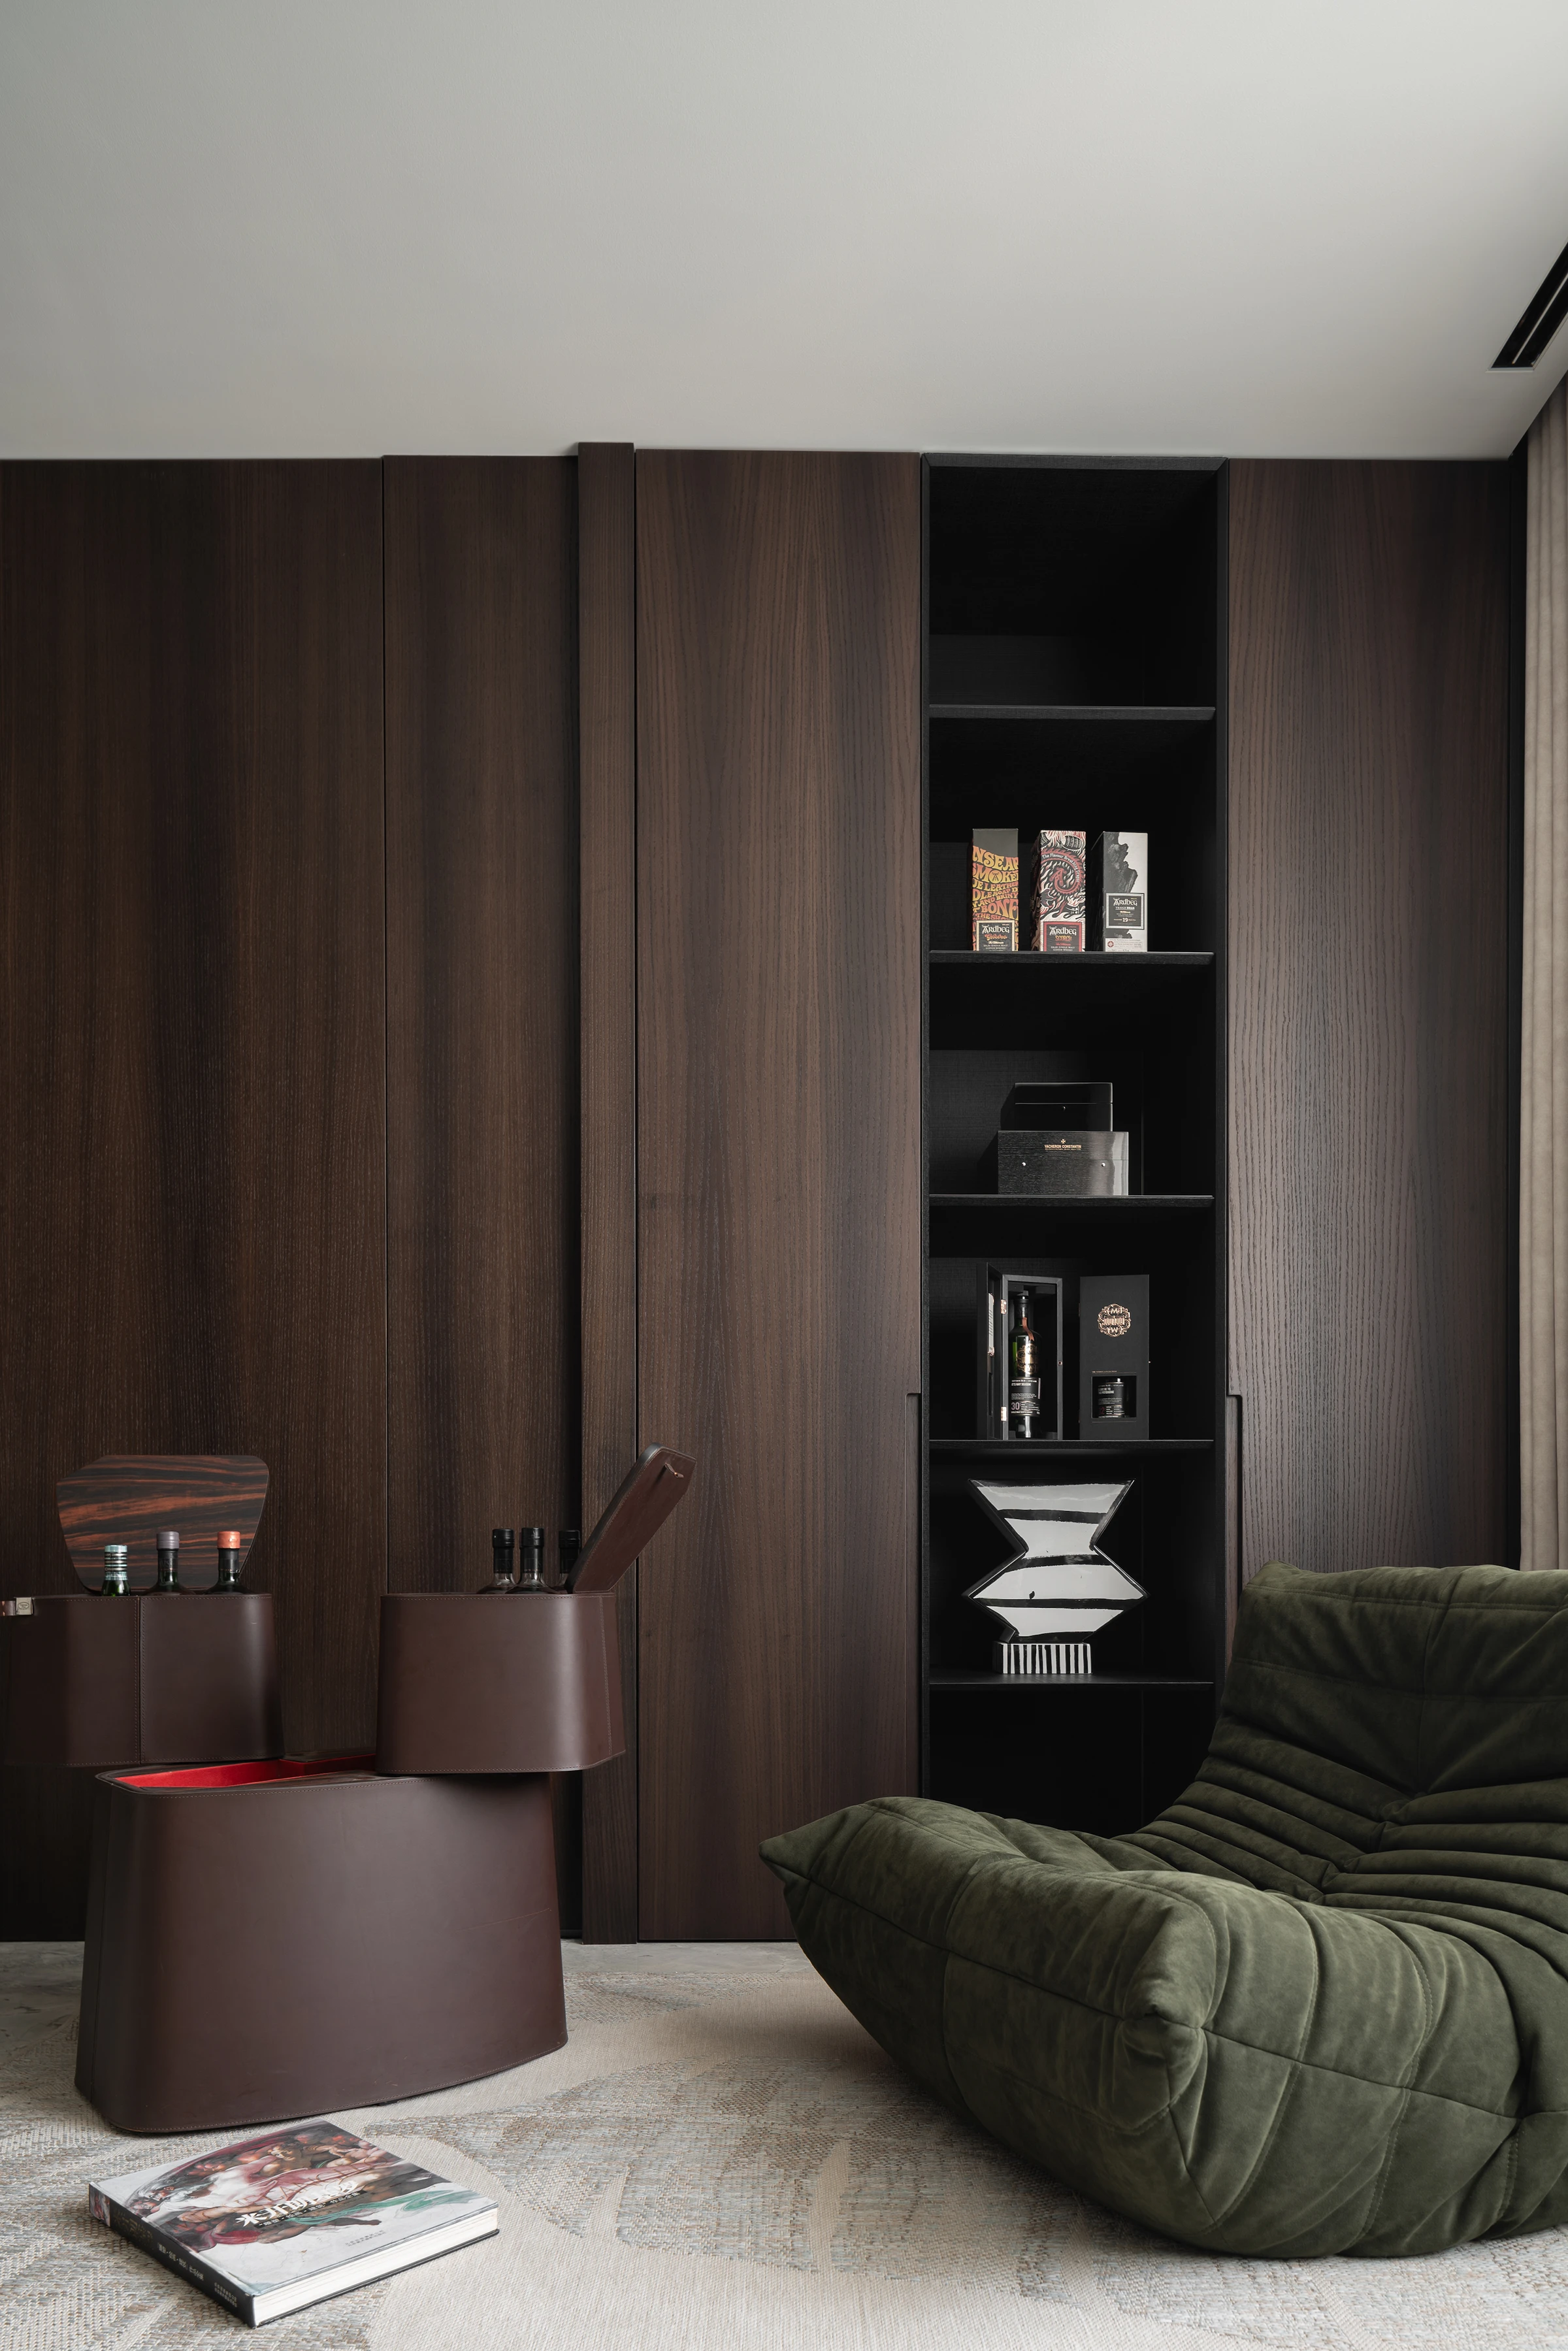
锯齿黑橡、拿坡里浅咖

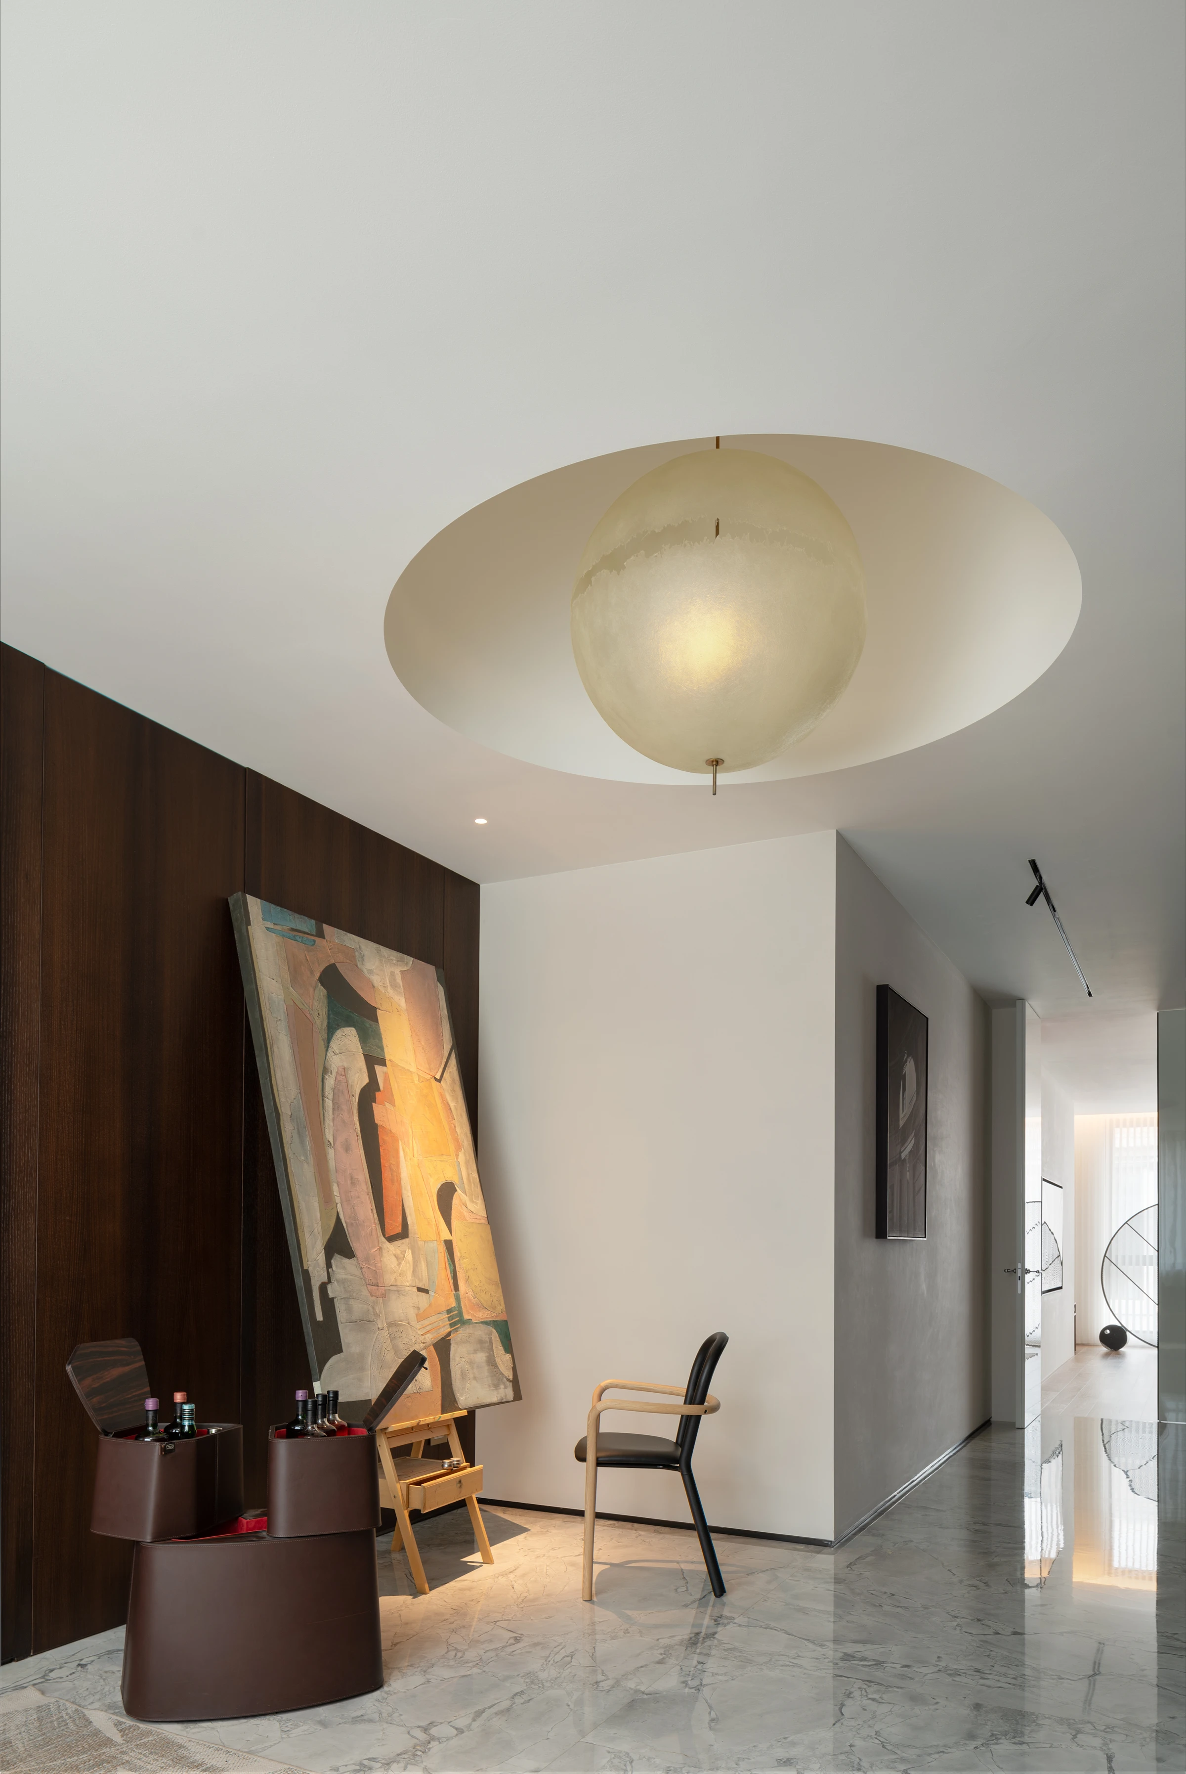
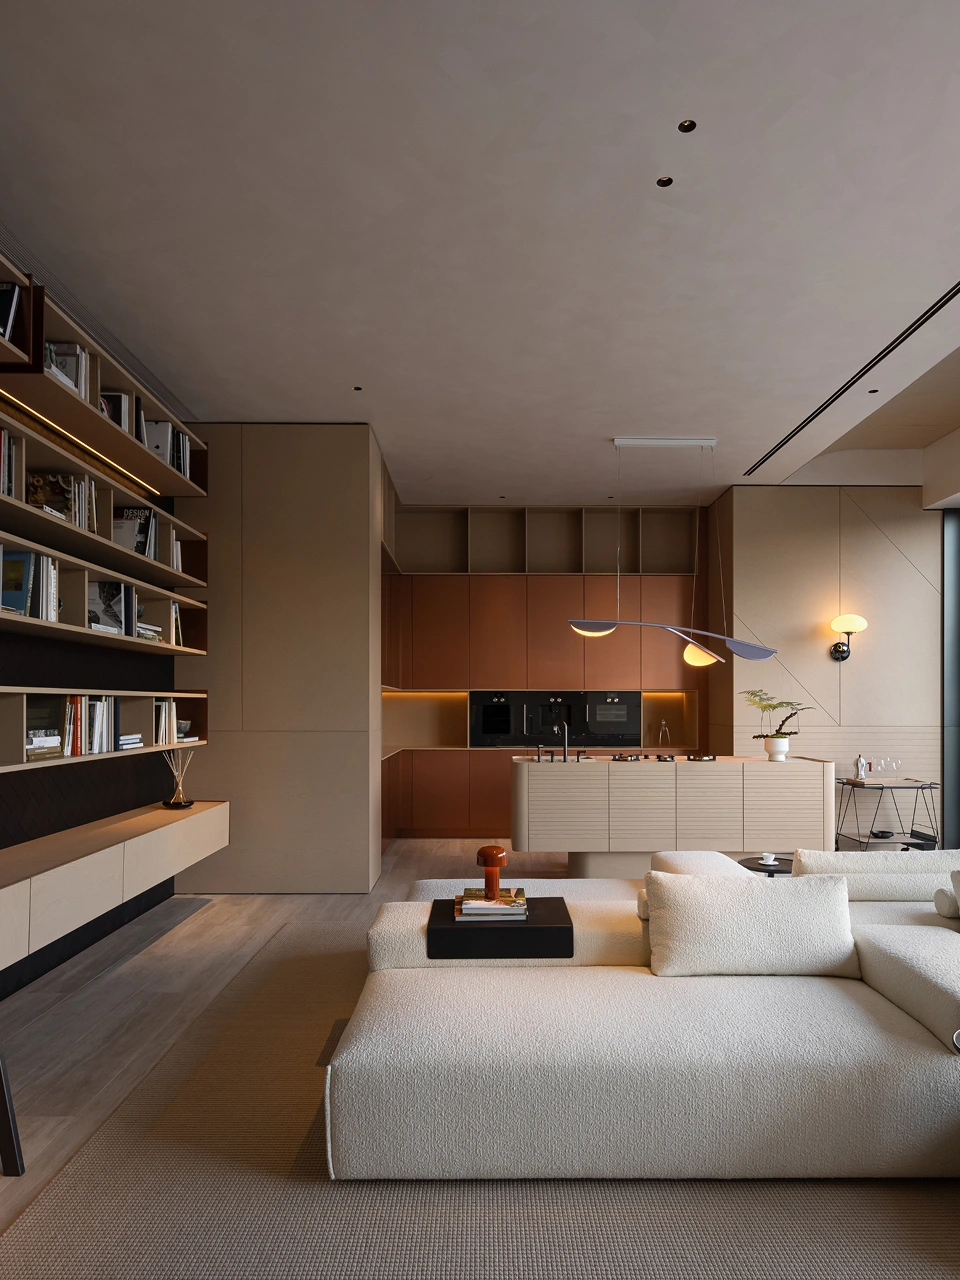
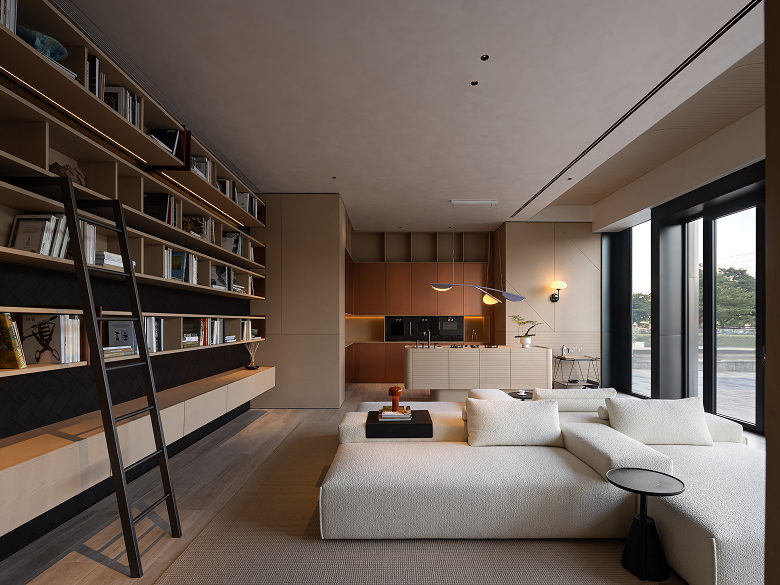
室内反映了形式与材质完整性的严格合成。林芝橡木 (Linzhi Oak) 与锯齿纹深色质感作为建筑锚点,将庞大的体量统一进连贯的空间叙事中。从黑橡木楼梯到一体化柜体的精密性,每一个元素都是对礼仪感与居住舒适度的精准回应。





探索更多案例
寻迹诺雅那于中国各地的美学实践。每一处定制空间,皆是地域文化与品牌永恒理念的深度共鸣。
探索更多
深入诺雅那的品牌版图,领略精密工程、全球协同与环境永续的深度共鸣。


以建筑秩序、产品体系与精湛工艺为基础,
构建完整而统一的空间表达。



Access Exclusive Files
Discover Royana's curated catalogs, showcasing modular systems, material finishes, and bespoke solutions.
Access Exclusive Files
Discover Royana's curated catalogs, showcasing modular systems, material finishes, and bespoke solutions.
Forgot Your Password?
Enter the email associated with your account and we'll send you a link to reset your password.

Reset Link Sent
Check your inbox to continue. If you don't see the email,
check your spam folder.

No permission
Corresponding role permissions are required to download resources. Please obtain the permissions before proceeding.