

金地·壹阅府
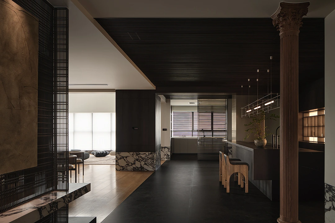
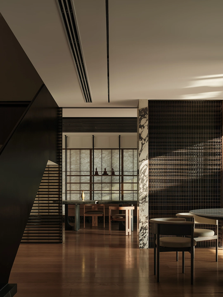
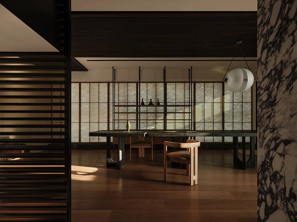
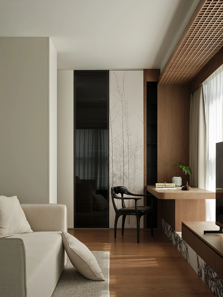
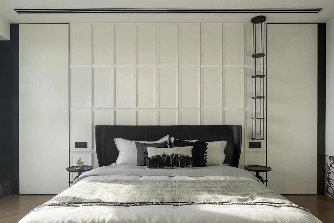
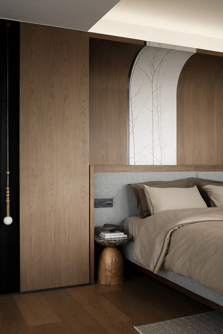
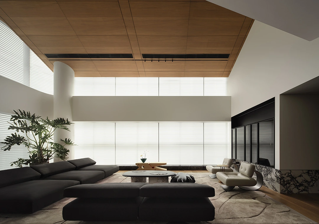
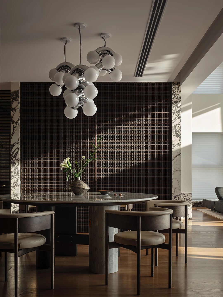
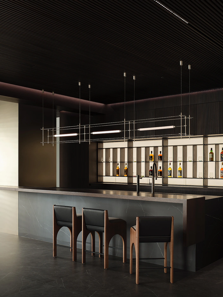
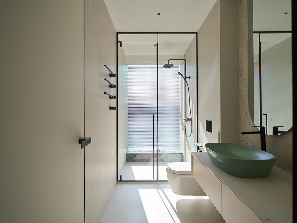
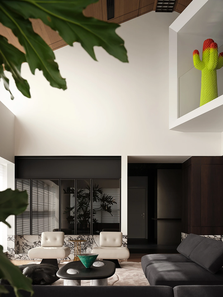
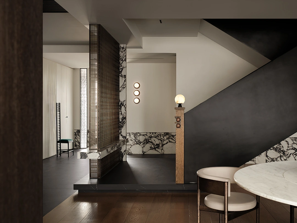
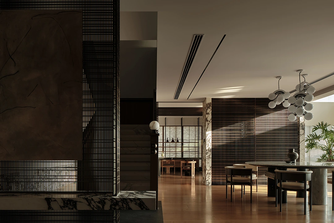
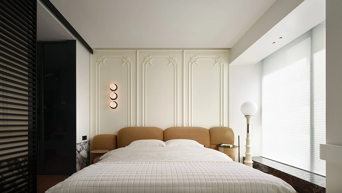
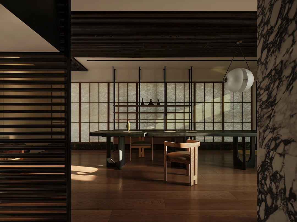
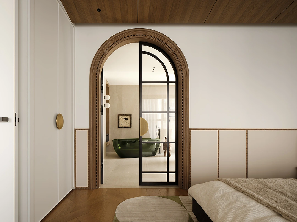
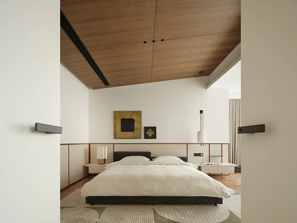
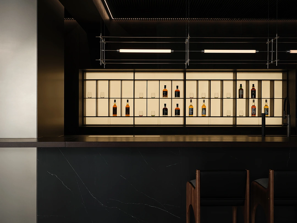
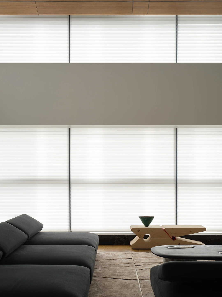
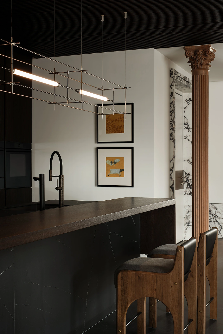
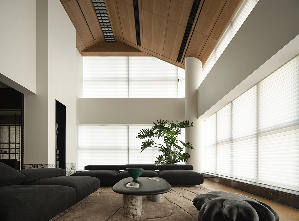
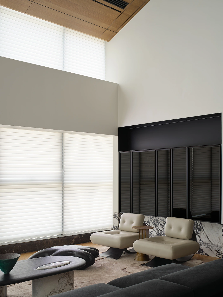
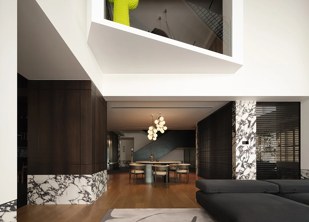
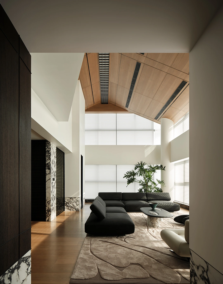
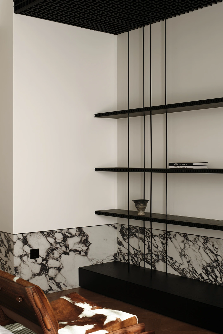
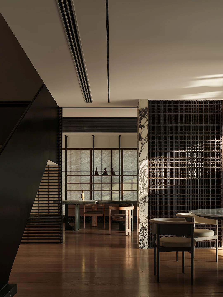
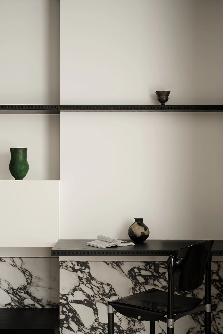
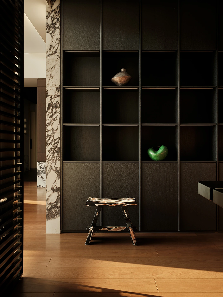
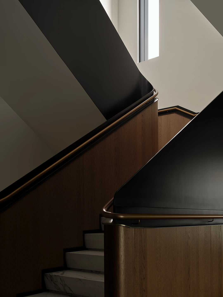
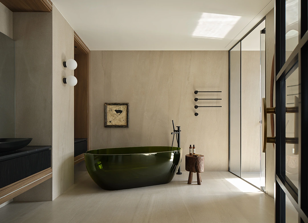
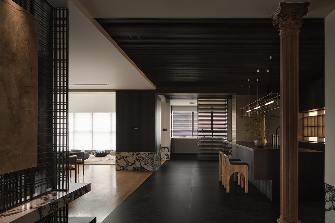
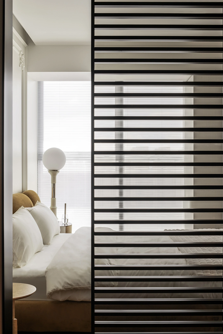
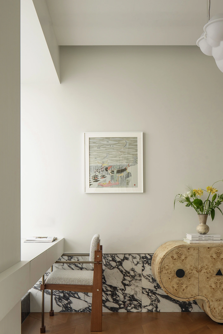
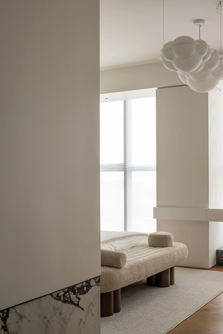
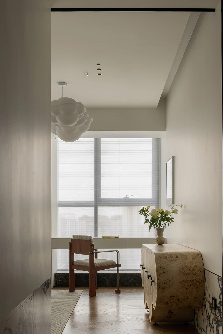
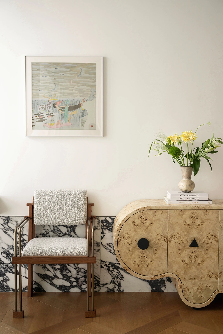
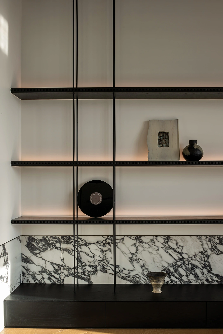
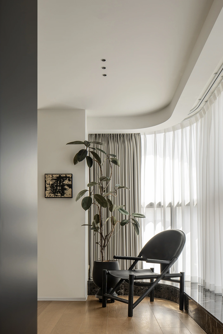
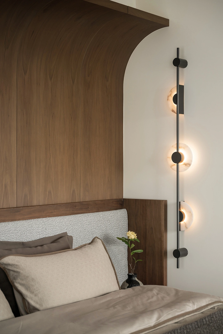
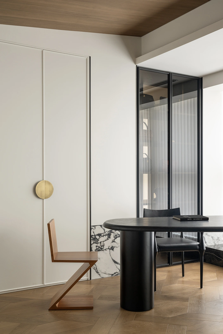
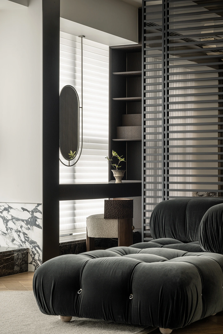
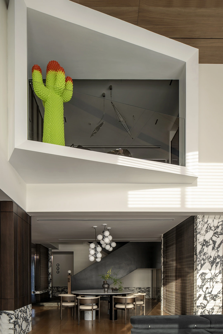
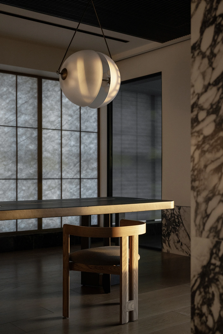
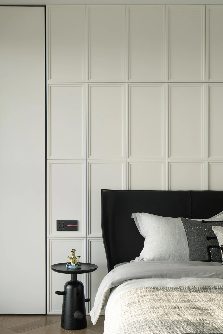
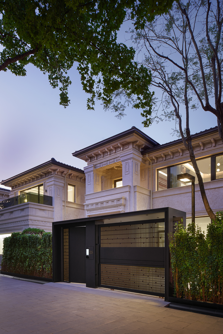
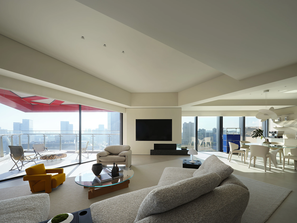
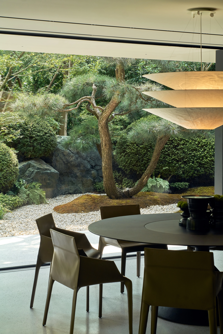
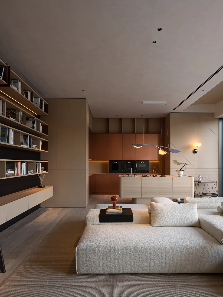
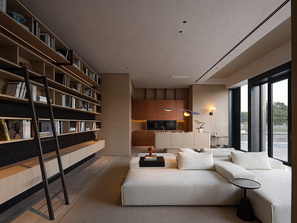
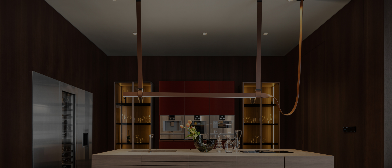
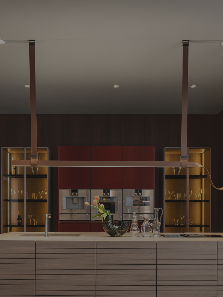
这套超级顶层复式公寓,体现了情感与实用性的无缝融合。独特的三角形屋顶结构既是记忆的载体,也是调节光线的功能元素。通过林芝橡木与 Varenna 白的材质对话,空间平衡了视觉纯粹性与功能复杂性。空间逻辑优先营造一种静谧的氛围,屋顶的建筑结构在广阔的空间中创造出引人入胜的光影变幻。
-

类型
-
住宅
-

地址
-
广州, 华南地区
-

面积
-
660m2
-

设计师
-
雷碧林、张康
-

材质
-
Royana定制胡桃木、Royana林芝橡木、
Royana瓦伦纳白、Royana亚伯多尔黑橡

结构作为定制化生活方式的媒介,反映了全球化的奢华视野。从结构顶峰到定制柜体,每一个细节都体现了对融合文化元素的整体服务的执着追求,最终打造出一个永恒感的居所。
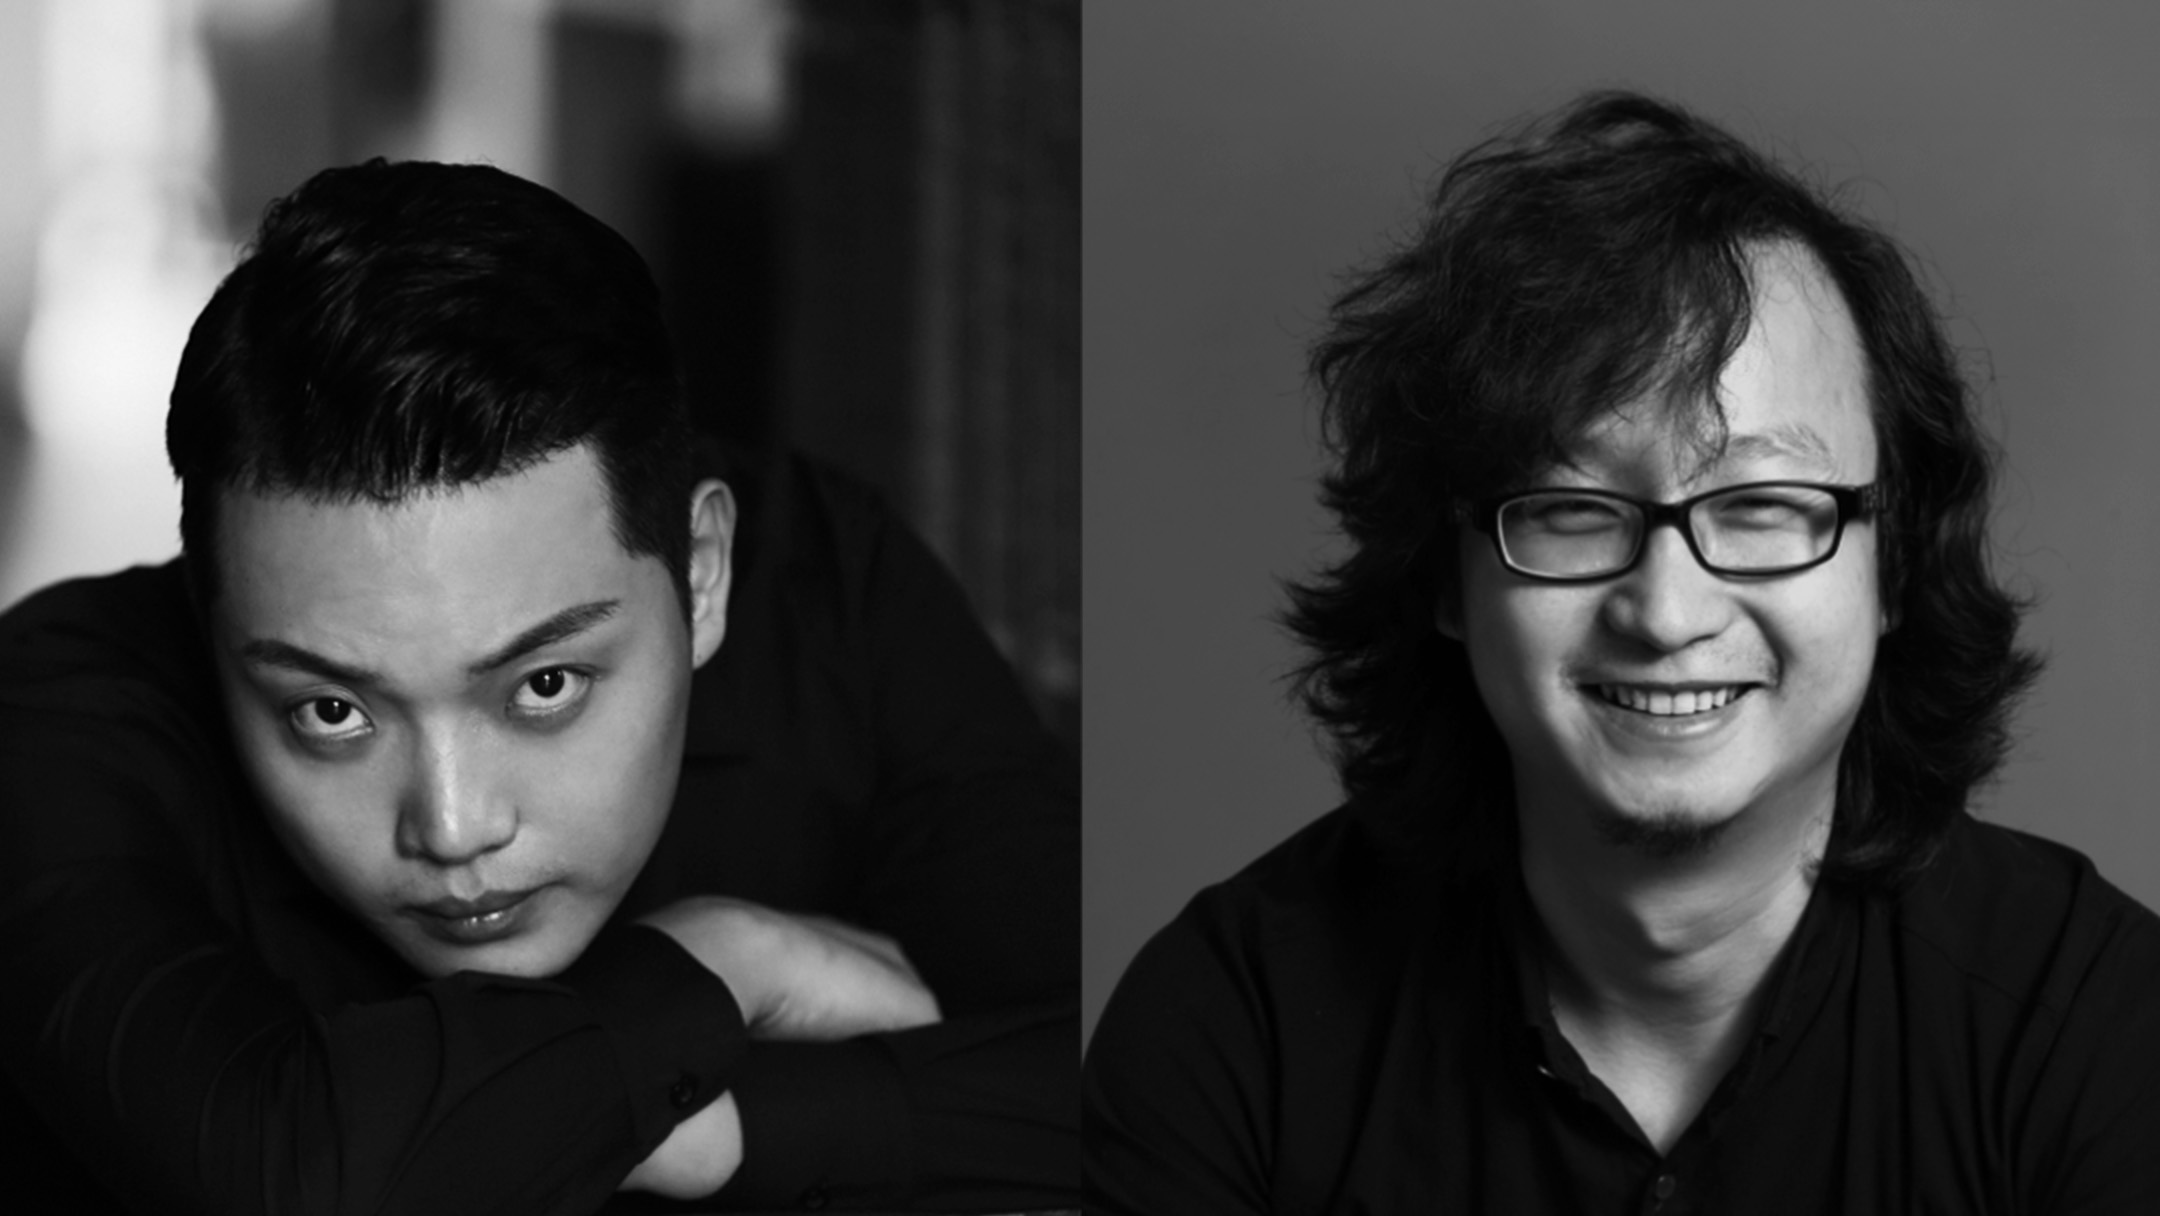
雷碧林、张康
塑境空间(SJ Space Design) 是一家涵盖室内、建筑与景观设计的综合性机构。
创始人及设计总监雷碧林与首席设计师张康致力于为高端客户创造定制化的居住环境。
公司是中国建筑装饰协会及 IFDA 成员,专注于融合多元文化元素,通过独特的生活方式视角定义现代奢华。
探索更多案例
寻迹诺雅那于中国各地的美学实践。每一处定制空间,皆是地域文化与品牌永恒理念的深度共鸣。
探索更多
深入诺雅那的品牌版图,领略精密工程、全球协同与环境永续的深度共鸣。


以建筑秩序、产品体系与精湛工艺为基础,
构建完整而统一的空间表达。



Access Exclusive Files
Discover Royana's curated catalogs, showcasing modular systems, material finishes, and bespoke solutions.
Access Exclusive Files
Discover Royana's curated catalogs, showcasing modular systems, material finishes, and bespoke solutions.
Forgot Your Password?
Enter the email associated with your account and we'll send you a link to reset your password.

Reset Link Sent
Check your inbox to continue. If you don't see the email,
check your spam folder.

No permission
Corresponding role permissions are required to download resources. Please obtain the permissions before proceeding.