

朗石园
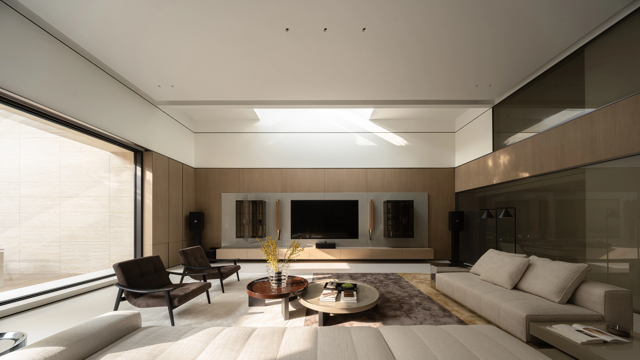
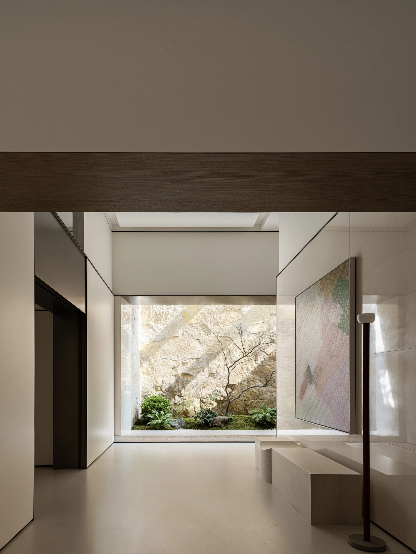
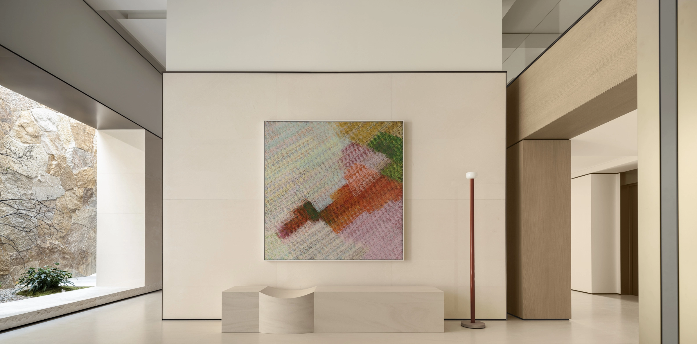
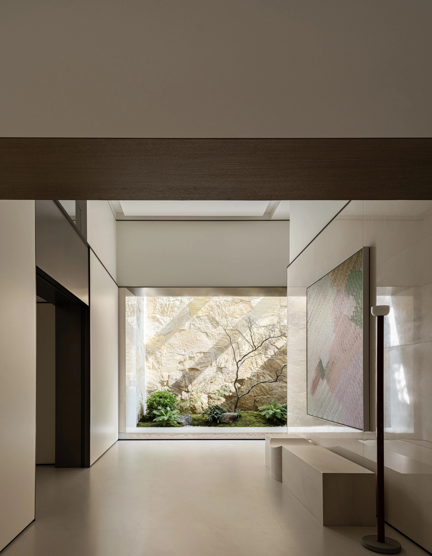
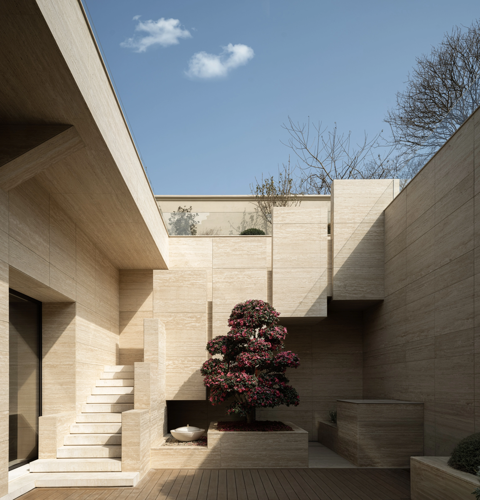
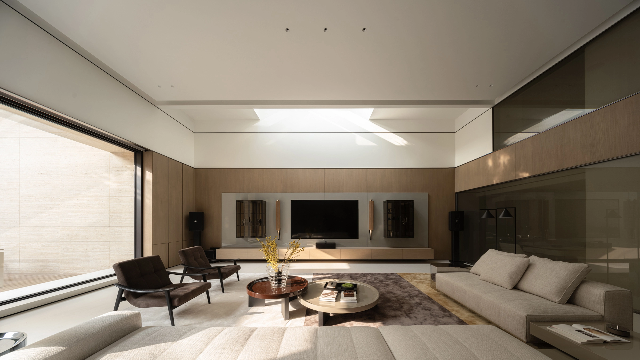
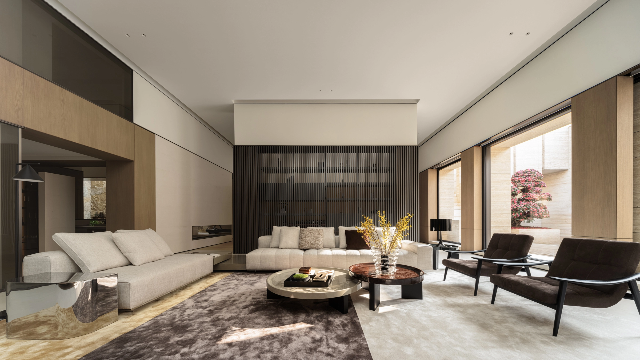
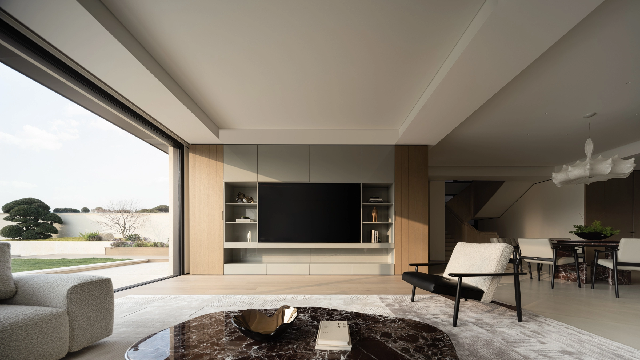
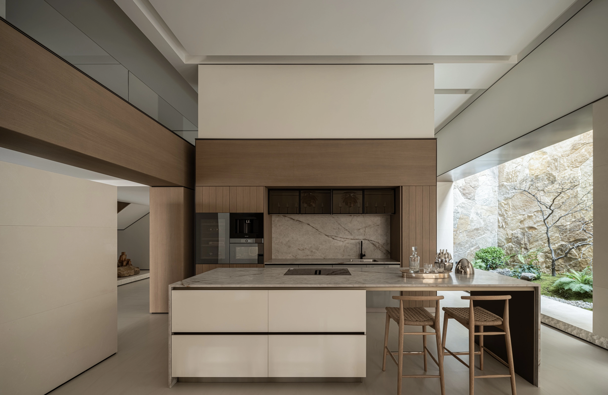
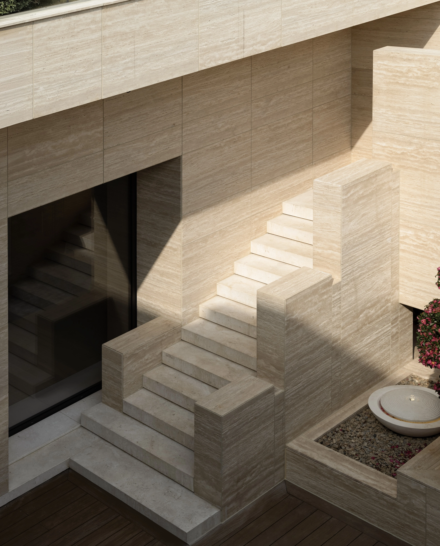
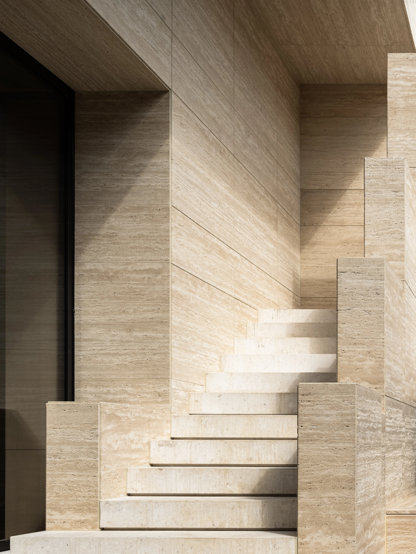
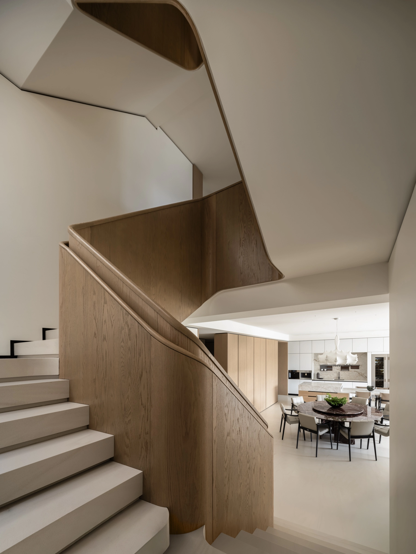
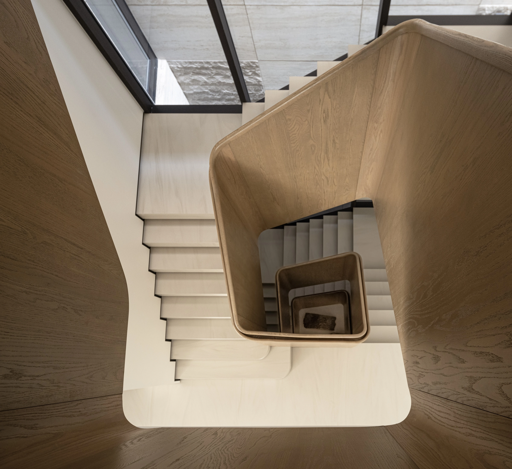
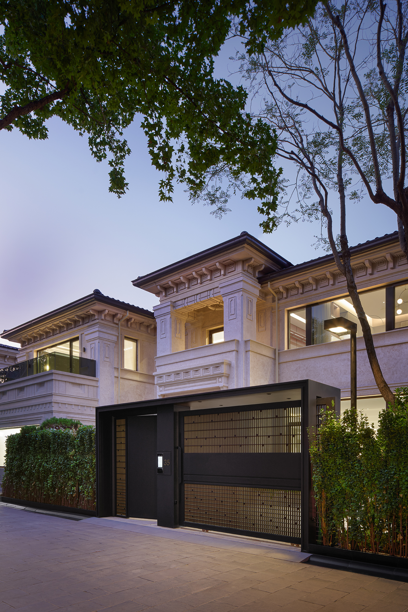
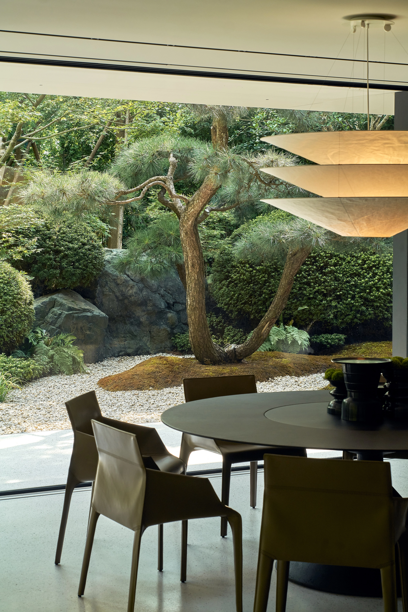
本案位于台州朗石园,在包含负一层的四层建筑结构中,设计师试图打破地下空间原有的封闭边界,将“光”视为空间最核心的构筑材料。通过东北角天井的开凿与南面下沉花园的营建,彻底重塑了地下的采光逻辑,将原本受限的负层转化为一处通透、具备呼吸感的宜居之所。
-

类型
-
住宅
-

地址
-
台州, 华东地区
-

面积
-
800m2
-

设计师
-
林卫平
-

材质
-
Royana伯尔尼雾驼木,
Royana Naples Light Coffee,
NANA 摩洛哥 100#

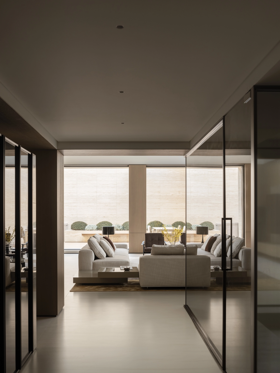
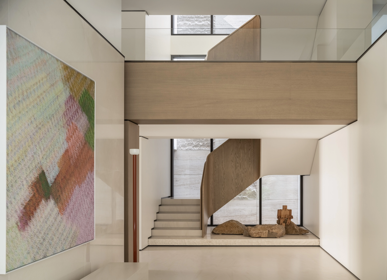
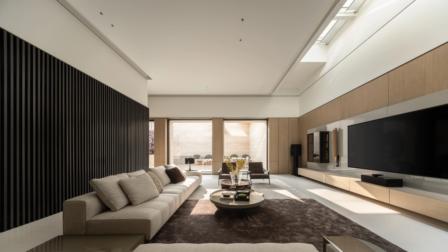
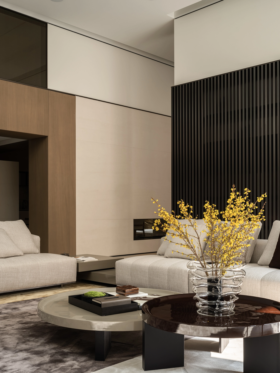
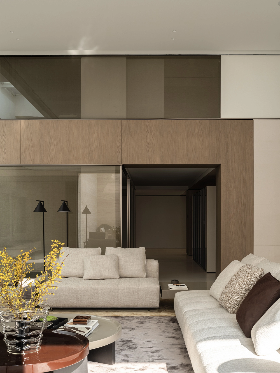
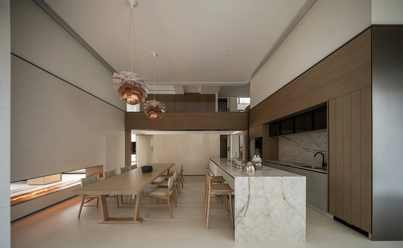
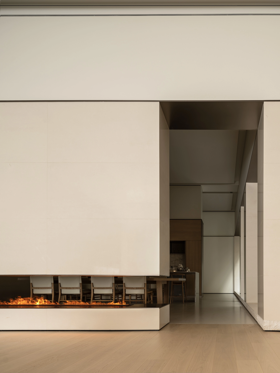
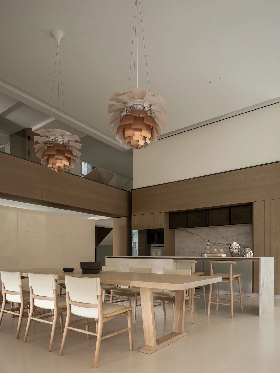
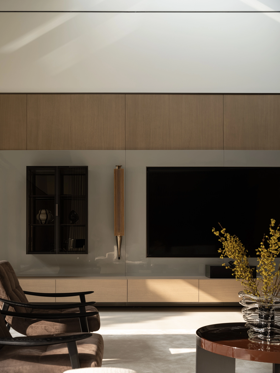
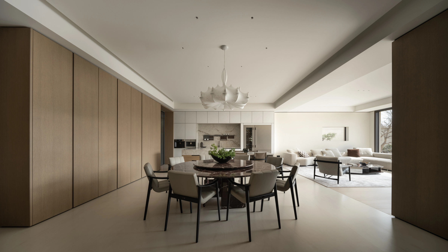
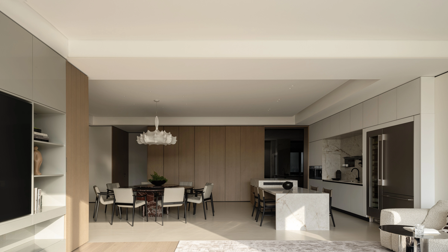
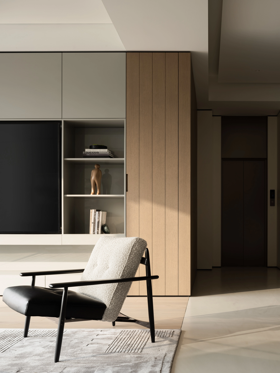
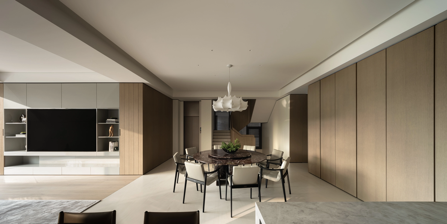
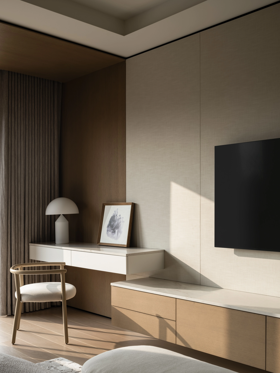
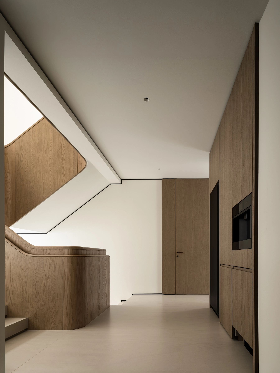
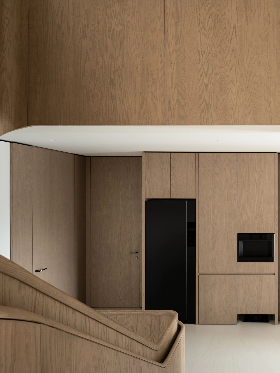
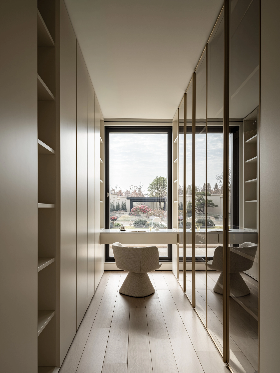
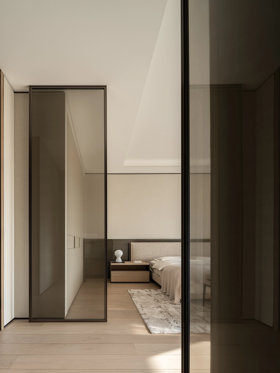
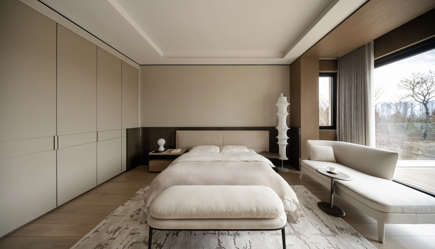
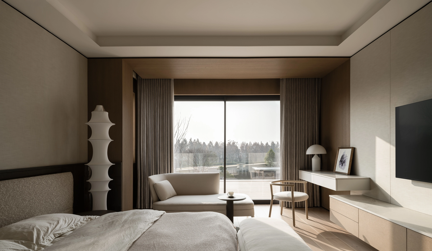
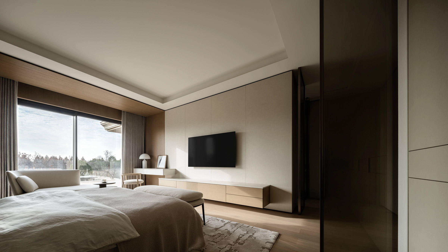
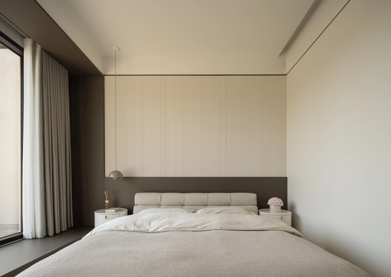
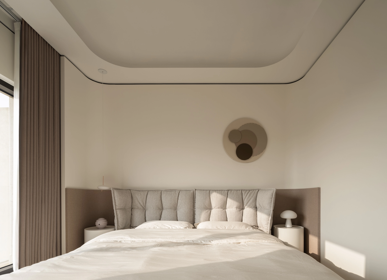
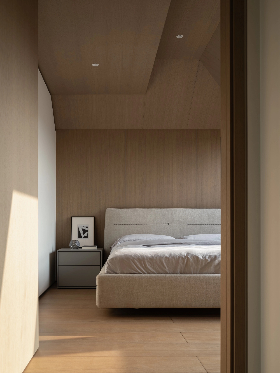
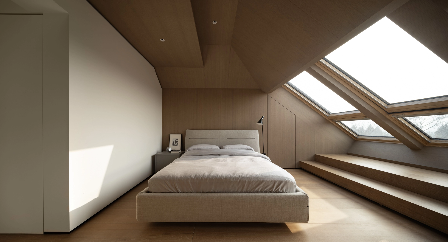
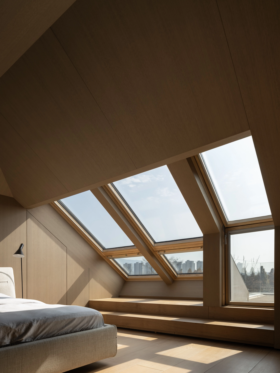
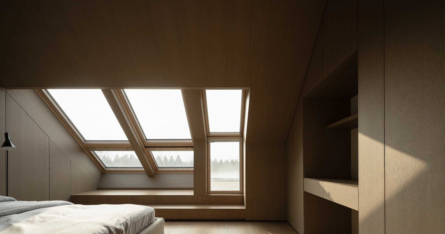
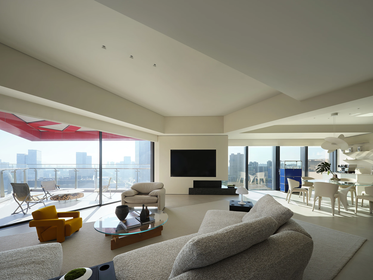
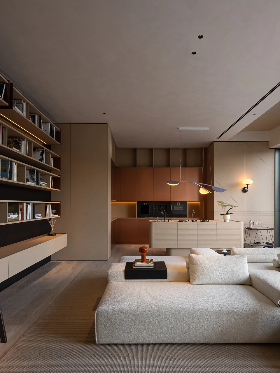
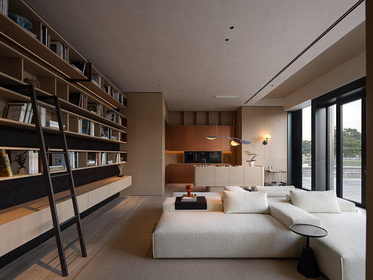
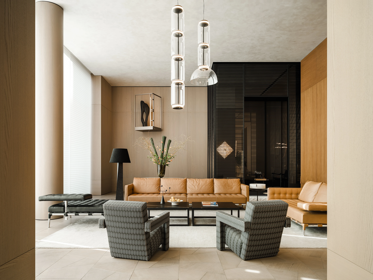
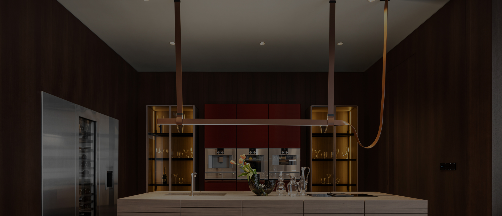
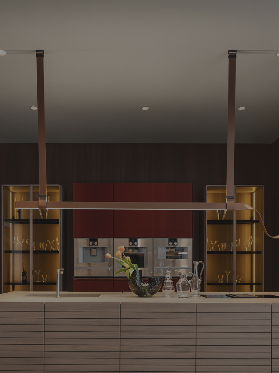
客厅中,Royana伯尔尼雾驼木在白墙灰地衬托下,以细腻纹理与沉稳色泽铺陈静谧底色。餐厨区以色块与材质划分,自然形成与夹层的视觉分区。Royana木作从横梁延至橱柜,连接结构、柜体与上下两层,延续自然细腻基调。卧室依家人习性差异化设计:大女儿房以灰色移门边框作“画框”引入花园美景;主卧套间用玻璃屏风过渡,大面积玻璃让光线与景观自由流淌。




探索更多案例
寻迹诺雅那于中国各地的美学实践。每一处定制空间,皆是地域文化与品牌永恒理念的深度共鸣。
探索更多
深入诺雅那的品牌版图,领略精密工程、全球协同与环境永续的深度共鸣。


以建筑秩序、产品体系与精湛工艺为基础,
构建完整而统一的空间表达。



Access Exclusive Files
Discover Royana's curated catalogs, showcasing modular systems, material finishes, and bespoke solutions.
Access Exclusive Files
Discover Royana's curated catalogs, showcasing modular systems, material finishes, and bespoke solutions.
Forgot Your Password?
Enter the email associated with your account and we'll send you a link to reset your password.

Reset Link Sent
Check your inbox to continue. If you don't see the email,
check your spam folder.

No permission
Corresponding role permissions are required to download resources. Please obtain the permissions before proceeding.